Once in a lifetime: The most important facts about kitchen planning
A well-planned kitchen combines functionality, ergonomics, storage space, and design. Even before selecting furniture and appliances, the room size, budget, and personal cooking habits should be determined. Thoughtful planning ensures efficient workflows and allows the kitchen to be used for many years.
Today, the kitchen is far more than just a place to cook. It's a meeting place, the heart of the home, and a hub of communication all in one. Here, the day begins with a cup of coffee; here, meals are prepared together, homework is done, friends are entertained, and family celebrations are planned. In many households, the kitchen is the most important room in the house, a place where everyday life and community converge.
Precisely because the kitchen is used intensively every day, careful planning is crucial. A kitchen often accompanies its owners for many years and should therefore not only be visually appealing but, above all, meet individual needs. Those who consider habits, routines, and requirements even before planning begin create the foundation for a kitchen that will bring lasting enjoyment.
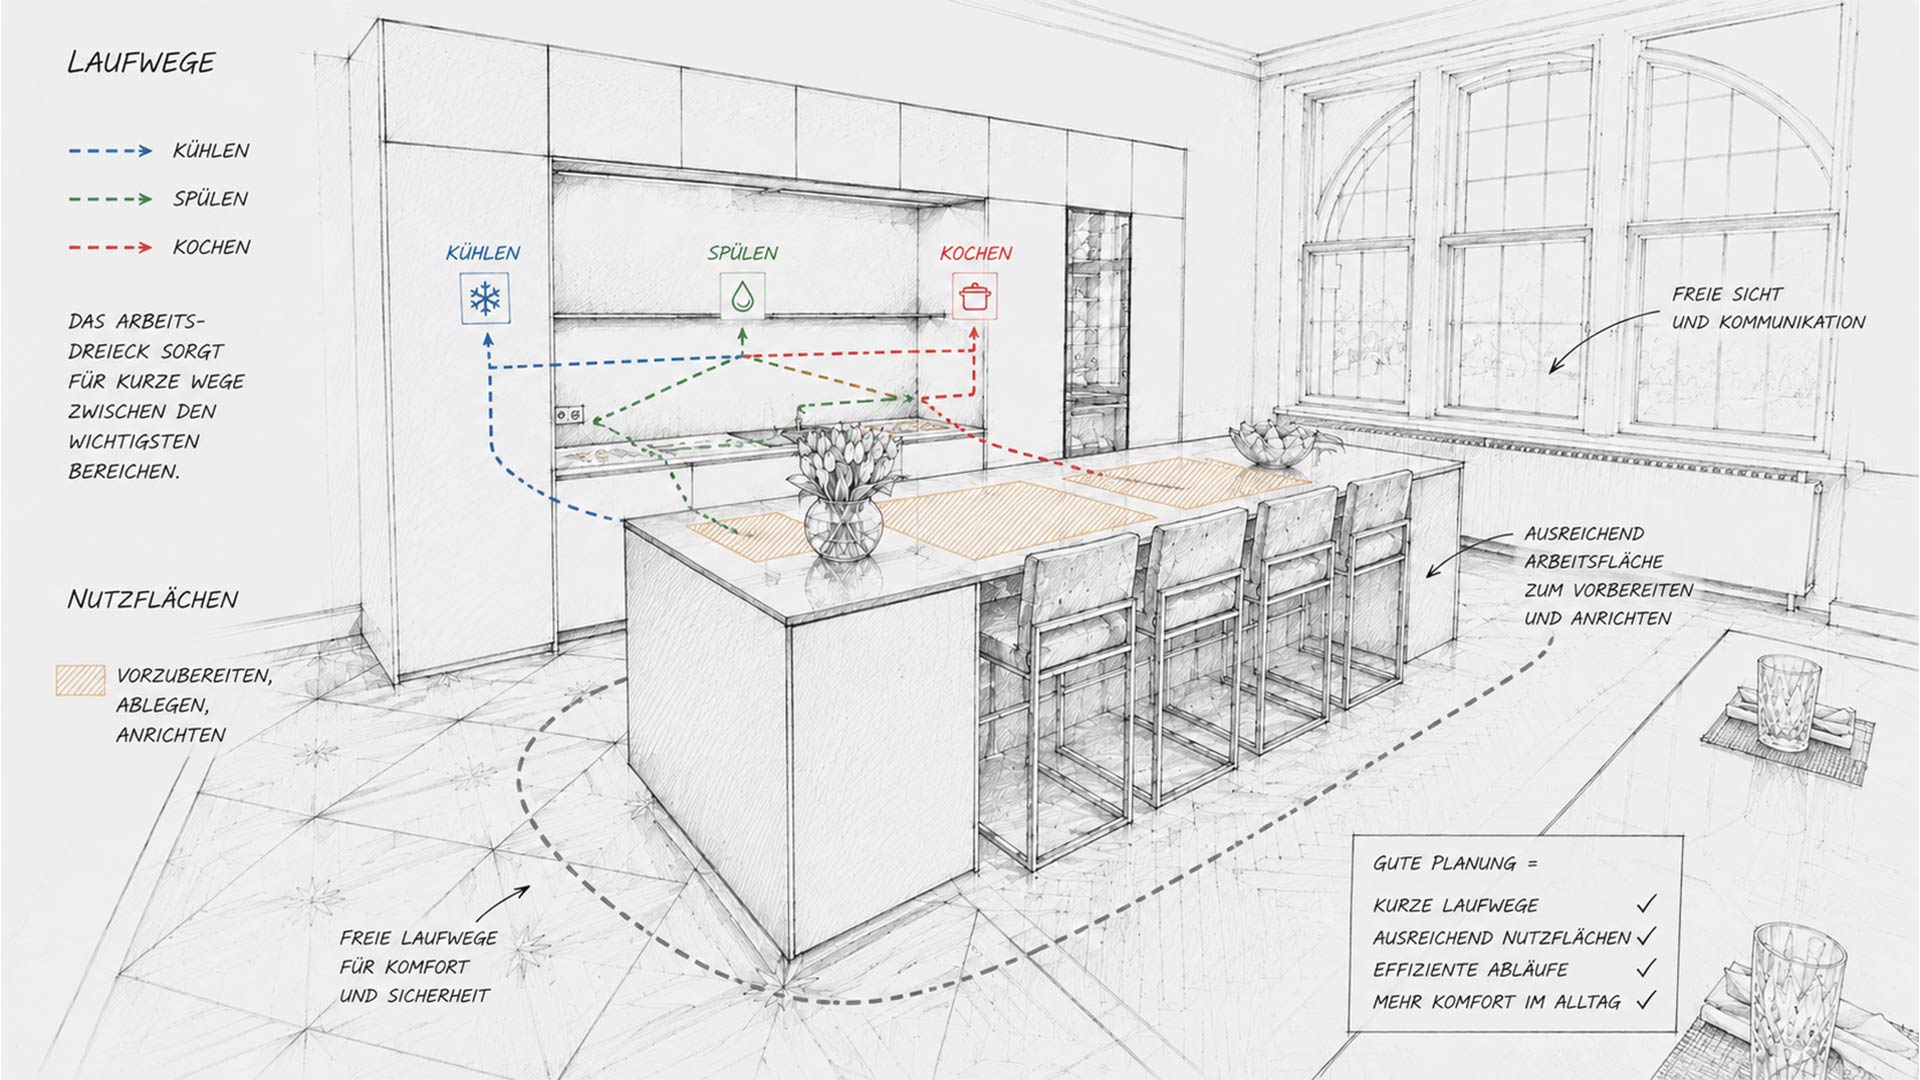
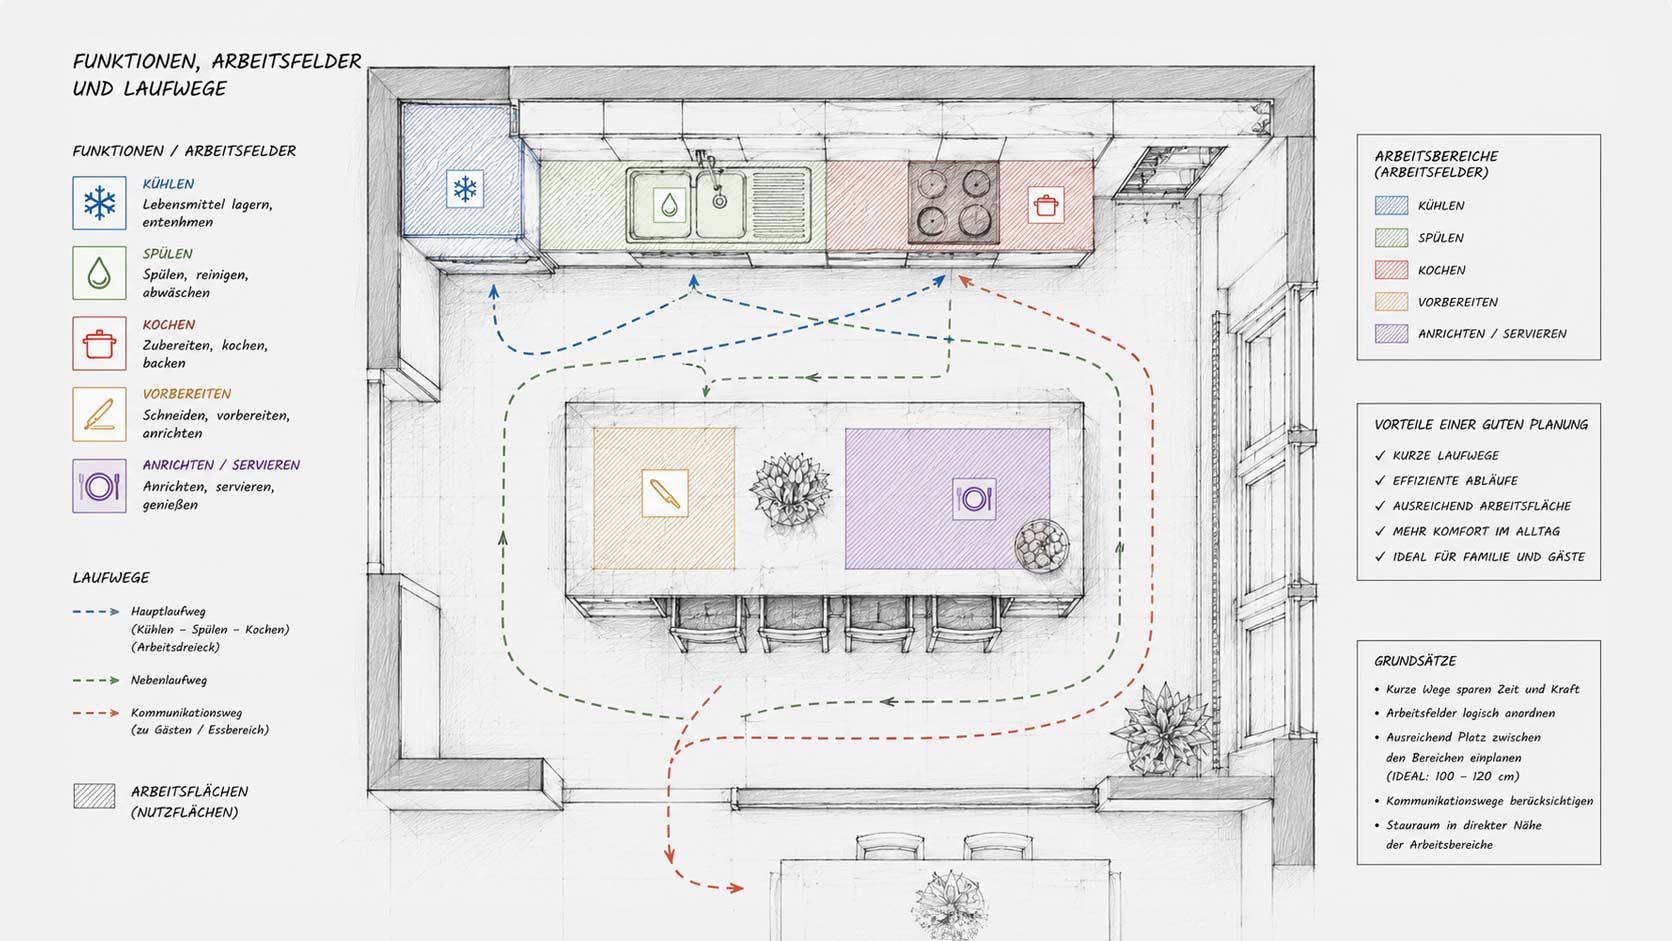
| Pay attention to walking routes: The triangle between the refrigerator, work surface and sink is the center. |
| Materials and Psychology: Materials fulfill various functions, from appearance to use. |
| ergonomics: To conveniently use all equipment and areas, surveying and process planning are important focuses. |
„Where do friends and family meet? In the kitchen, of course.
The kitchen is the heart of every home.”
Personal circumstances play a key role. Do you cook fresh meals daily or only occasionally? Do you live alone, as a couple, or with a family? Do several people need to work in the kitchen at the same time? Do you frequently entertain guests, or does the kitchen even serve as an open-plan living and dining area? All these questions influence the ideal layout and furnishings.
Equally important are well-planned workflows. The classic work triangle between refrigerator, sink, and cooktop ensures that the most important work areas are efficiently connected. Short distances save time, simplify everyday life, and make cooking significantly more enjoyable. At the same time, sufficient work surfaces should be available to allow for comfortable preparation, cooking, and plating.
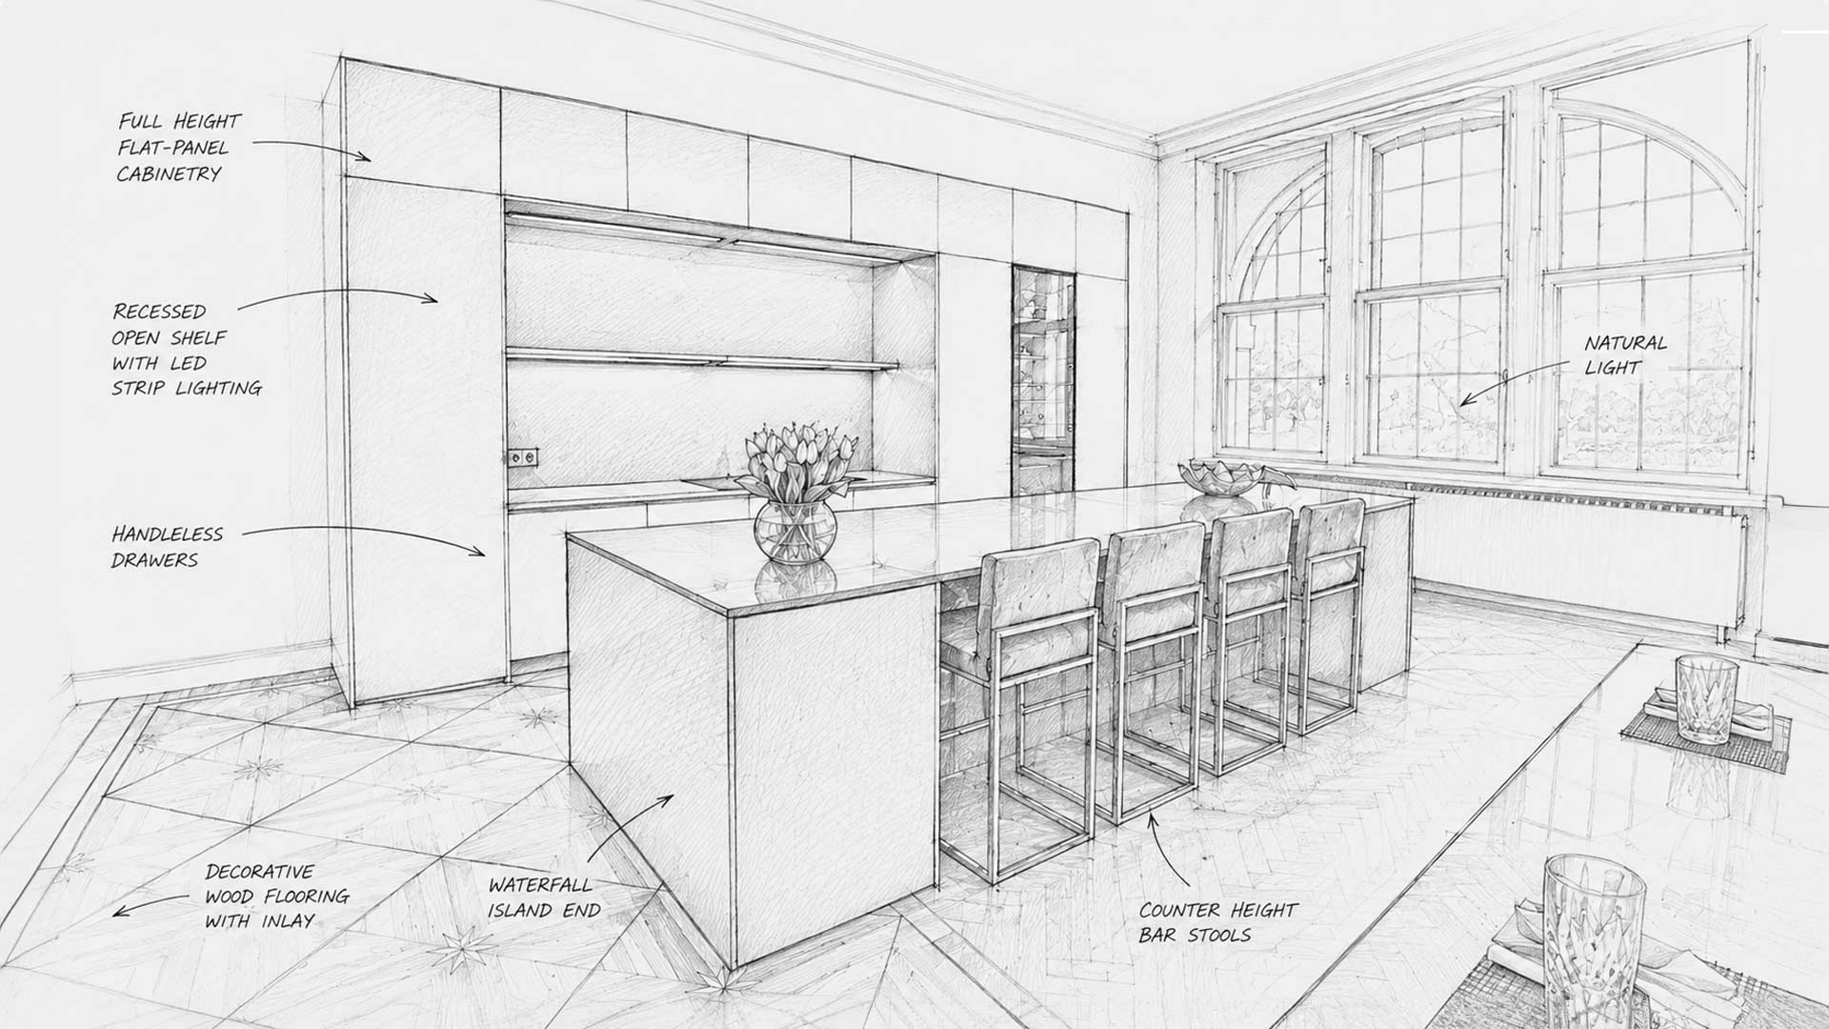
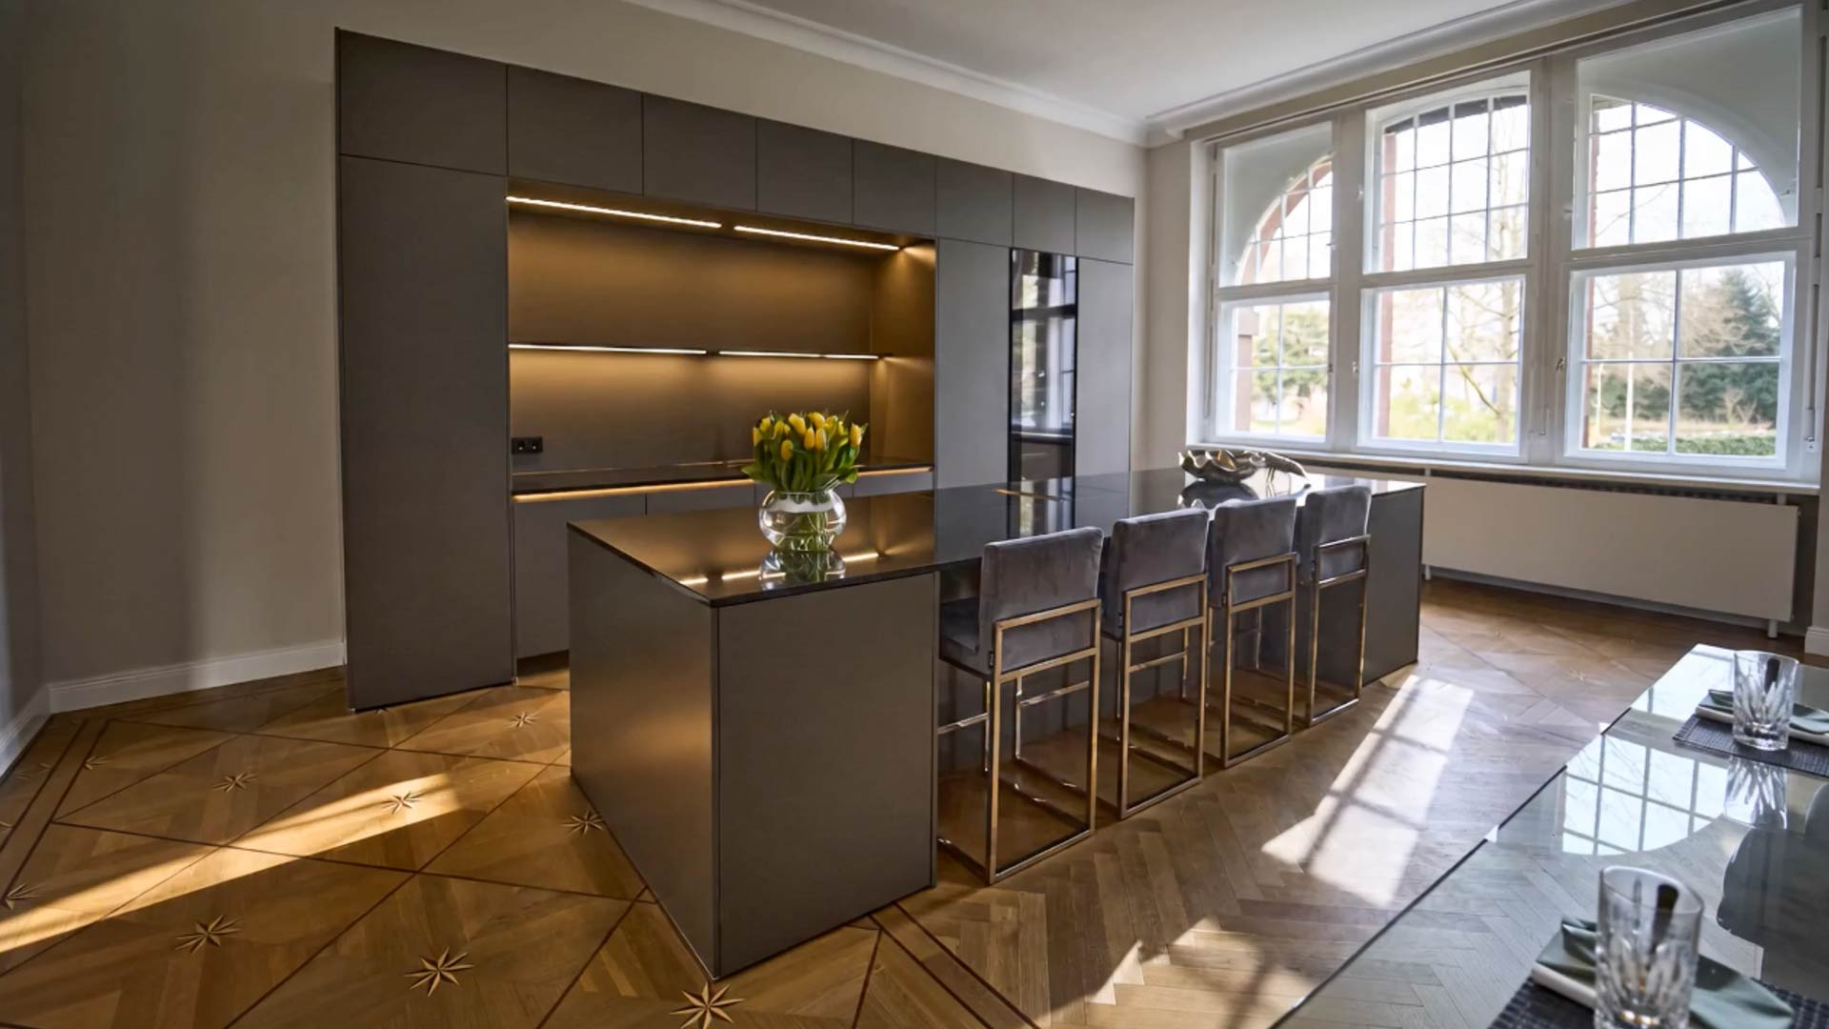
Kitchen planning checklist
| Measure the room: Length, width and height of the room, windows and doors, radiators, sloping ceilings or niches |
| Choose kitchen style: Single-line kitchen, double-line kitchen, L-shaped kitchen, U-shaped kitchen, kitchen with island, peninsula |
| Check connections: Water and wastewater connections, electrical connections, high-voltage power for cooktop, gas connection (if available), exhaust vent for extractor hood |
| Consider the work triangle Refrigerator, sink, hob; short walking distances between these areas |
| Sufficient work surface: Ideally, at least 90–120 cm of continuous work surface between the sink and the hob. |
| Plan storage space: Tall cabinets, pull-out cabinets, corner solutions, fully extendable drawers, pantry cabinets, apothecary cabinet (optional) |
| Select electrical appliances: Refrigerator, freezer, oven, hob, dishwasher, extractor hood, microwave (optional), steam oven (optional), fully automatic coffee machine (optional) |
| ergonomics: Suitable working height, easily accessible cabinets, oven at eye level if possible, dishwasher installed at a higher level (if possible) |
| Lighting General lighting, worktop lighting, cabinet lighting, accent lighting |
| Select materials: Worktop, fronts, back panel, flooring, ease of cleaning, scratch and heat resistance |
| Sink and tap: Single or double basin, stainless steel, ceramic or composite material, pull-out spray head, hot water function (optional) |
| Electricity / Sockets: Sufficient power outlets on the worktop, USB or USB-C ports (optional), power outlets in the kitchen island (if available) |
| Waste separation: Residual waste, organic waste, paper, plastic, directly under the sink or in pull-out systems |
Are you planning a new kitchen?
Contact us for a consultation.
Why CITY KITCHENS Berlin?
- CITY KÜCHEN Berlin is a family business with 30 years of experience
- A dedicated art director advises on design and innovations
- All employees receive specialized training
- Leading premium kitchen brands are offered; CITY KÜCHEN is a Gaggenau Master Partner
- Custom kitchens can be manufactured in the in-house carpentry workshop
City Küchen Berlin's in-house art direction ensures a distinctive style in every design. At international trade fairs, City Küchen Berlin seeks out the most exclusive materials, discovers new design trends, and combines surfaces, colors, and textures into perfectly coordinated arrangements. The result is kitchens that are not only manufactured to the highest standards but also stylishly curated down to the last detail.
Are you planning a new kitchen?
Contact us for a consultation.